When HVAC Changes the Plan: A Custom Home Renovation Problem-Solving Case Study
Home renovations can uncover unexpected conditions that were not visible when the original plans were created. When work begins and existing structural walls are opened, homeowners and project teams may discover HVAC equipment, utilities, or wiring that needs to be relocated. The challenge is finding a practical solution without losing sight of the homeowner’s design goals.
That happened on a Plus Living renovation project when the team tore down several structural walls and discovered a significant amount of HVAC equipment inside them. The HVAC systems, utilities, and wiring all needed a new location. This created a challenge for the team: how could they relocate the existing systems without changing the homeowner’s original design?
Rather than immediately redesigning the renovation, the team looked for another way to work with the conditions they had uncovered.
The Challenge Behind the Structural Walls
The discovery created a problem for the renovation team. The HVAC equipment and related systems needed to be relocated, but changing the design would have affected the plans the homeowner had already chosen.
The team needed to find another way to house the HVAC piping, equipment, and utilities without changing the original renovation design. Instead of redesigning the home, Plus Living considered an alternative that could provide space for the existing systems while keeping the homeowner’s plans intact.
The Solution: A Conditioned Space in the Attic
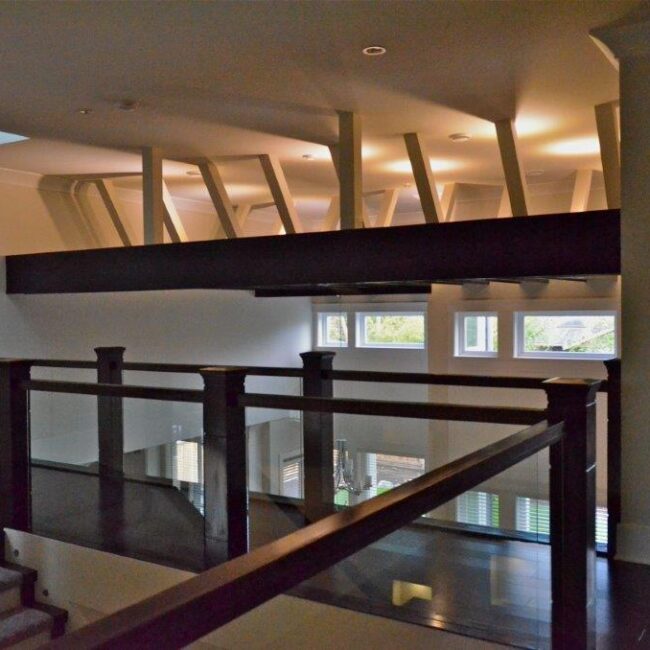
The team created a conditioned space in the attic to house the HVAC piping and equipment.
A conditioned attic space is an attic area maintained under controlled indoor conditions. On this renovation project, the team used this approach to provide another location for the HVAC piping and equipment that had been discovered inside the structural walls.
This allowed the existing systems to be relocated without requiring the homeowner to change the renovation design they had already planned.
Keeping the Original Design Plans Intact
One of the key outcomes of this renovation project was that the original design plans stayed exactly the same.
Without an alternative solution, the team may have had to change the renovation design to accommodate the HVAC systems. By creating a conditioned space in the attic for the HVAC piping and equipment, the team could address the issue without making that change.
For the homeowner, this meant the unexpected discovery did not require a different design direction. The team found a way to relocate the existing systems while preserving the plans already in place.
Creative Problem-Solving in Home Renovations
Unexpected conditions can require a different approach during a home renovation. This case demonstrates the value of considering alternatives before changing an established design.
Aaron is known for thinking outside the box with clients, and that approach helped the team find an alternative for this particular renovation project.
The solution was based on the conditions they discovered and the need to keep the original design plans unchanged. Rather than treating the discovery as a reason to abandon the existing plans, the team explored how the available space could be used to solve the problem.
What Homeowners Can Learn From This Project
This renovation project offers a practical reminder for anyone planning a home renovation:
- Be prepared for unexpected discoveries. Opening structural walls can reveal existing HVAC systems, utilities, or other components that need to be relocated.
- Consider alternatives before changing the design. The first response does not always have to be a complete redesign.
- Keep the original vision in view. A practical solution should consider the homeowner’s plans as well as the existing conditions found during renovation.
- Address each project individually. The appropriate approach depends on the specific circumstances of the home and the systems already in place.
- Work with the existing conditions. Renovation projects often require solutions that respond to what is already inside the home rather than what would be expected in a new construction project.
FAQs
Why might HVAC equipment need to be relocated during a home renovation?
Opening structural walls can reveal existing HVAC equipment and related systems that need to be moved elsewhere. On this Plus Living renovation project, the team needed to find another location for the HVAC piping, equipment, and utilities without changing the original design plan.
What is a conditioned attic space?
A conditioned attic space is an attic area maintained under controlled indoor conditions. On this Plus Living renovation project, the team created one in the attic to house the HVAC piping and equipment that had been discovered inside the structural walls.
Does finding HVAC equipment inside structural walls always mean the renovation design must change?
Not necessarily. The available options depend on the property, the existing systems, and the circumstances uncovered during renovation. On this project, creating a conditioned space in the attic allowed the original design plans to remain exactly the same.
Why is creative problem-solving important in home renovations?
Renovation projects can reveal existing conditions that were not visible during the planning stage. Considering alternative solutions can help a team address these discoveries while keeping the homeowner’s original design goals in mind.
Are HVAC challenges different in renovations and new home construction?
They can be. Renovations often involve working around existing HVAC systems, structural elements, utilities, and other conditions that are already part of the home. In a new build, HVAC requirements are typically assessed and coordinated before construction begins, helping prevent unexpected issues of this type during the build.
A Better Way Through the Unexpected
Unexpected conditions during a home renovation can require a change in approach, but they do not always require a change in design. This Plus Living project shows how an alternative solution helped relocate existing HVAC piping and equipment while keeping the homeowner’s original plans intact.
The project also highlights an important part of renovation work: finding practical solutions that respond to the conditions already present in the home.
If you are planning a home renovation in Vancouver, Richmond, Burnaby, North Vancouver, or West Vancouver, Plus Living can help you explore an approach that reflects your project’s existing conditions, needs, and design goals.
Search
Categories
Latest News
Error: No feed found.
Please go to the Instagram Feed settings page to create a feed.