Home Design Flow and Where Feng Shui Fits
A home can look beautiful on a floor plan and still feel awkward once you move through it. A drawing shows walls, doors, rooms, and dimensions, but it does not always show how those elements will feel when the home is lived in.
Good flow in home design is about more than appearance. It considers how people move through the house, what they see as they enter a space, and whether each area feels open and connected. These practical ideas also overlap with principles traditionally associated with Feng Shui.
What Does Flow Mean in Home Design?
In practical terms, flow describes how naturally a home works as you move through it. It brings together three important elements: circulation, sightlines, and sense of space.
Circulation and Movement
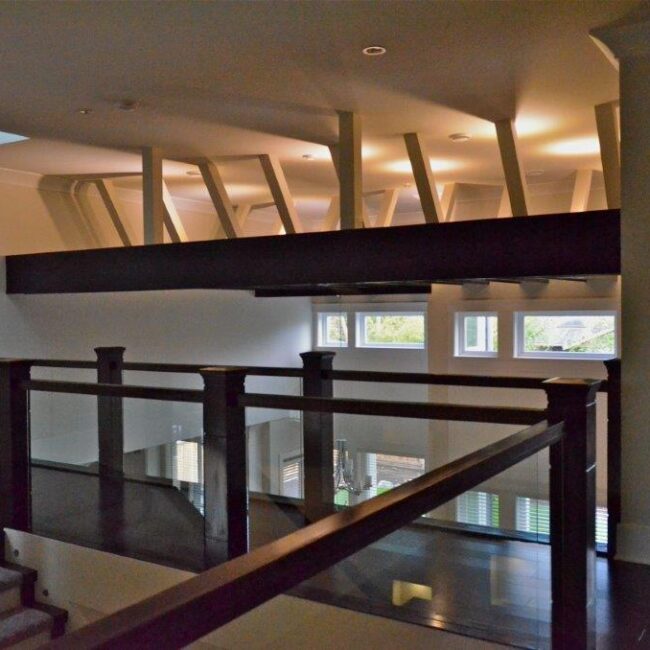
Circulation is the path people take through a home. Hallways, doorways, stairs, and openings all influence whether moving from one area to another feels easy or awkward.
A good layout gives people enough room to move without constantly working around doors, furniture, or narrow passageways. The goal is not simply to meet a minimum dimension. It is to create spaces that work naturally in everyday life.
Sightlines and What You See
Sightlines are another part of home design flow. When someone enters a room or walks through a hallway, certain parts of the home naturally fall within their view.
A feature wall, staircase, window, or other design element can have a very different impact depending on where it sits in that natural sightline. A beautiful feature may lose some of its effect if it is positioned somewhere people rarely look.
A Comfortable Sense of Space
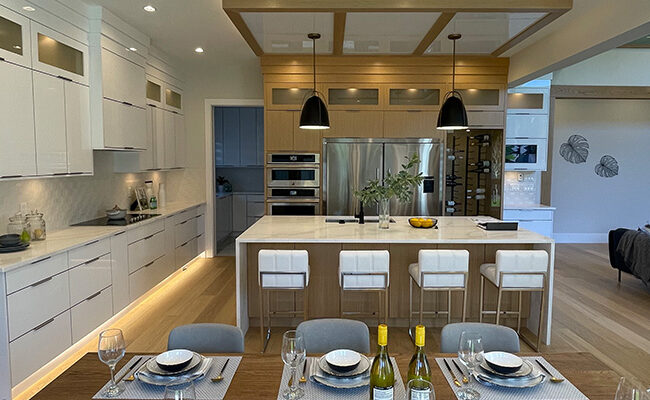
A room does not have to be enormous to feel comfortable. The relationship between walls, doors, furniture, and walking paths can have a major effect on how open or restricted a space feels.
This is why home space planning needs to consider more than individual rooms. The spaces between them matter too.
Where Feng Shui Fits
Feng Shui is a traditional Chinese approach to arranging spaces around ideas of balance, harmony, and flow. Some of its principles focus on how people move through and experience a space. That creates an interesting connection with practical home design.
A layout that avoids awkward circulation, supports clear sightlines, and gives rooms a comfortable sense of space can also align with the broader idea of creating better flow. The important distinction is that practical design can explain why a layout works from a functional perspective, while Feng Shui provides a traditional framework for thinking about how a space feels and connects.
Where Practical Design and Feng Shui Overlap
The two approaches do not need to be treated as completely separate ideas. In some parts of a home, they can point toward similar design decisions.
Creating Clear Paths Through the Home
A home feels easier to navigate when its main pathways are clear. Doors, furniture, stairs, and other elements should work together rather than forcing people to take awkward routes.
From a practical perspective, this supports comfortable circulation. From a Feng Shui perspective, clear movement through a space can support a stronger sense of flow.
Paying Attention to Door Placement
Door placement can influence both circulation and the way spaces connect visually. When doors are positioned poorly, they can create awkward movement or make a room feel less balanced.
Considering their relationship to nearby rooms and pathways during the planning stage can help create a more natural transition between spaces.
Designing Around Natural Sightlines
Sightlines can influence what people notice when they enter a home or move between rooms. Important architectural or design features often have more impact when they sit naturally within these views.
This practical consideration also connects with the broader Feng Shui idea that the arrangement of a space can influence how it is experienced.
Balancing Open and Defined Spaces
A home does not need every room to be completely open to feel spacious. The placement of walls, openings, furniture, and circulation paths can create separation while still allowing spaces to feel connected.
The result is a home where each area has a purpose without making it feel restricted.
Why Flow Is Easy to Miss on a Floor Plan
One of the challenges with home layout planning is that problems can be difficult to notice while looking at a drawing. A floor plan can make a layout seem logical because everything fits within the available dimensions. The experience changes when you walk through the finished home.
A hallway that looked adequate on paper may feel tight when furniture is being moved. A feature wall may look impressive on the plan but fall outside the natural sightline. Two doors may technically fit while creating an awkward relationship between rooms. These details are easier to understand when the design is considered from the perspective of someone actually moving through the home.
Flow Should Be Considered Before Construction
The earlier these decisions are considered, the more options there are for improving them. Moving a door, widening a passage, adjusting a room, or changing a sightline is generally much easier during architectural planning than after construction has started.
This is why functional home layout should be considered alongside the visual design. A home should not only look right on paper; it should also make sense when people use it every day.
A Practical Way to Think About Home Flow
When reviewing a floor plan, it can help to think beyond individual rooms and consider the experience of moving through the entire home.
Look at:
- Movement: Are the main pathways clear and comfortable?
- Sightlines: What do you naturally see when entering or moving through each space?
- Transitions: Do rooms connect naturally, or do doors and walls create awkward points?
- Space: Is there enough room around important pathways, stairs, and everyday activities?
- Balance: Do the layout and architectural features work together rather than competing for attention?
These considerations can help identify flow issues before they become construction problems.
Good Flow Is About How a Home Feels to Use
A successful home layout is not only about fitting rooms into the available space. It is about creating a home that feels natural to move through, comfortable to occupy, and visually connected.
Feng Shui offers a traditional way of thinking about balance and flow, while practical design looks at circulation, sightlines, and function. When considered thoughtfully, these ideas can help shape a home that works well both on paper and in everyday life.
FAQs
What does flow mean in home design?
Flow refers to how naturally people move through and experience a home. It includes circulation, sightlines, transitions between spaces, and the overall sense of openness.
How does Feng Shui relate to home design?
Feng Shui is a traditional Chinese approach that considers balance, harmony, and the way spaces are arranged. Some of these ideas overlap with practical design considerations such as movement, sightlines, and spatial relationships.
Why are sightlines important in a home?
Sightlines affect what people naturally see as they enter and move through a space. They can influence how architectural features and rooms are experienced.
Can a home have good flow without being completely open plan?
Yes. Good flow does not require every room to be open. Thoughtful placement of walls, doors, openings, and pathways can create defined spaces while still allowing comfortable movement between them.
When should flow be considered in home design?
Flow should be considered during architectural planning, before construction begins. Changes to layouts, doors, pathways, and room dimensions are generally easier to address at the drawing stage than after construction is underway.
Design a Home That Flows Naturally
A well-designed home should work as naturally as it looks. By considering movement, sightlines, and the way spaces connect during the planning stage, homeowners can make decisions that improve both function and everyday experience.
If you are planning a custom home or renovation in Vancouver, Richmond, Burnaby, North Vancouver, or West Vancouver, Plus Living can help you bring thoughtful design and practical planning together to create a home that feels right for the way you live.
Search
Categories
Latest News
Error: No feed found.
Please go to the Instagram Feed settings page to create a feed.